Home Designer 2027
Home Designer 2027 is available for both PC and Mac, and one license works natively on both platforms. Scroll down to discover what's new in Home Designer 2027 and explore the features introduced in prior releases.
Home Designer 2027 New Features Summary
2027 New Features List (PDF)3D Visualization Features
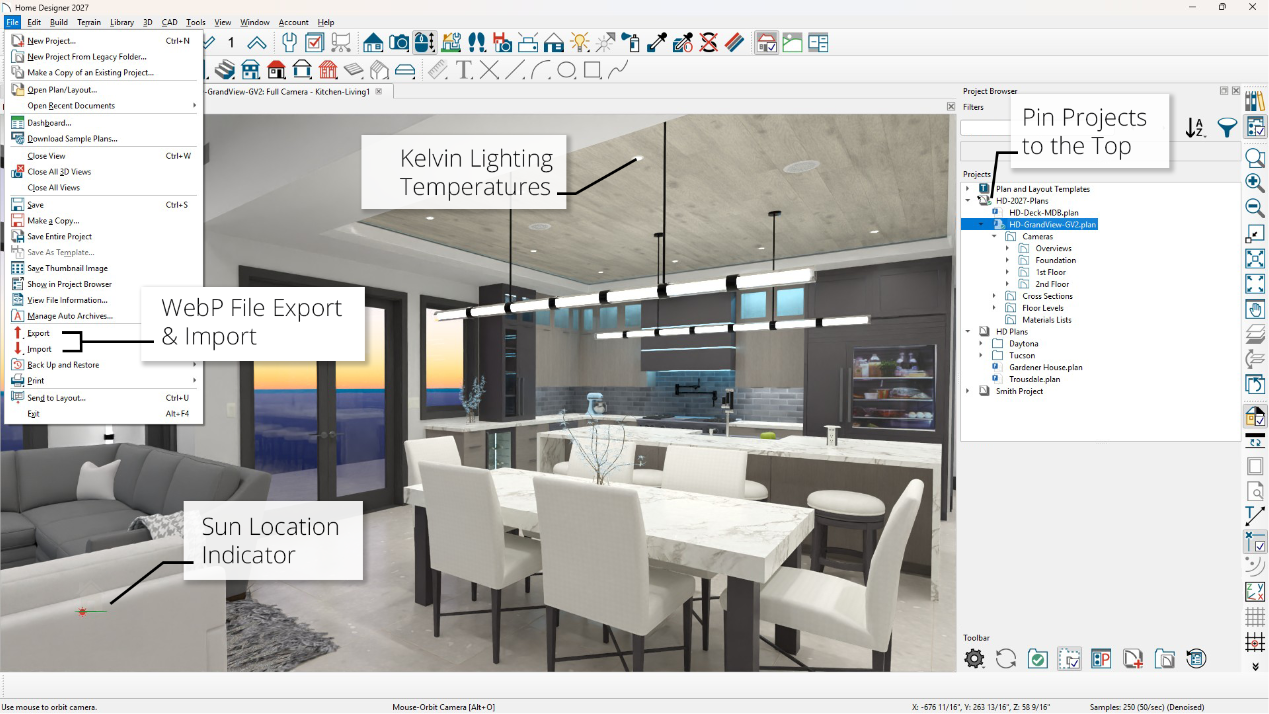
- A new Sun or Moon indicator icon shows its location relative to your model as you move the Sun or Moon
- Define lighting in Kelvins to accurately depict illumination in rendered scenes
- .WebP file format is available when you import an image or export a rendering
- Pin documents in a project, folders, and files to the top of the list in the Project Browser
Design & Editing Features
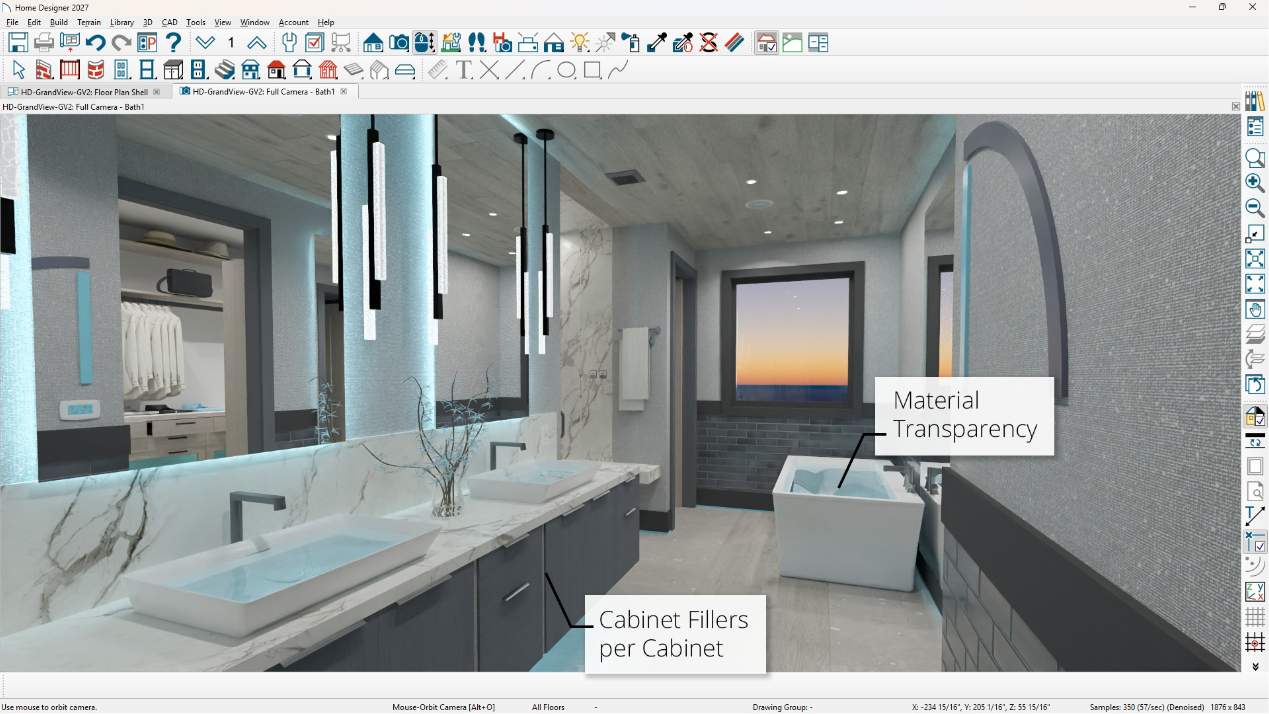
- Material transparency — use adjustment controls in material definitions to specify the level of transparency
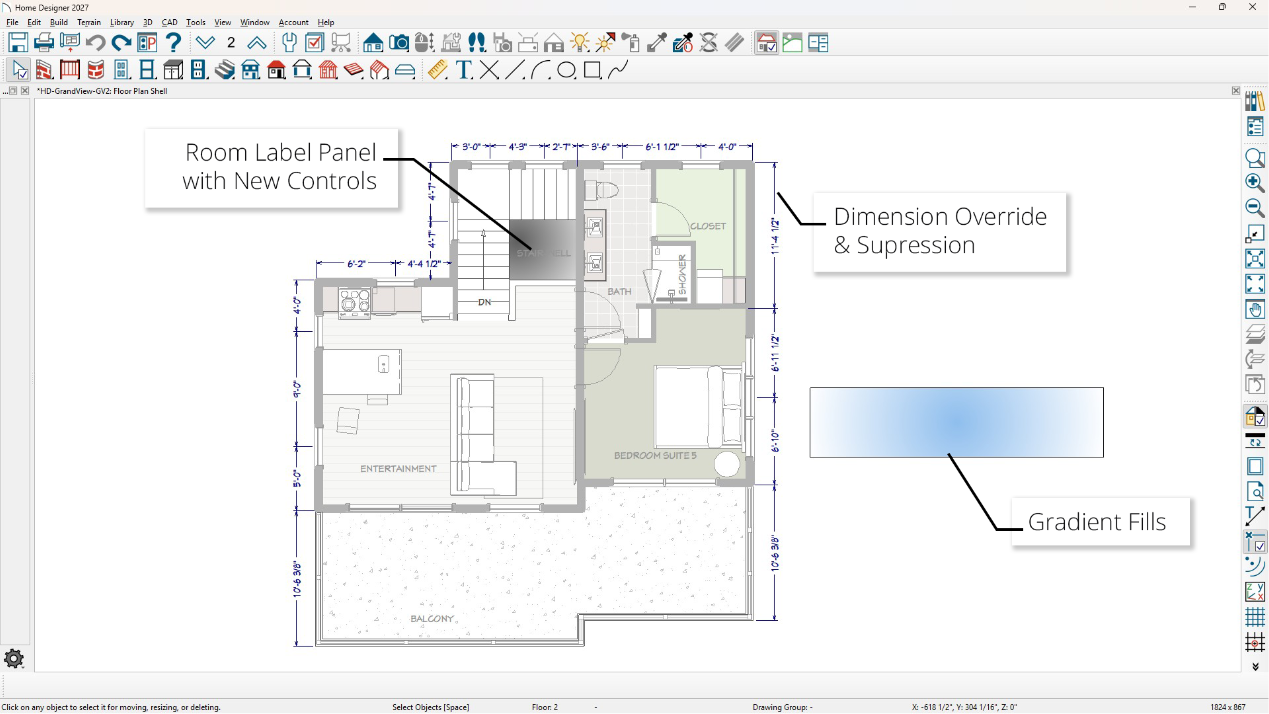
- Fill styles — radial or linear gradient options for object fill. Choose multiple colors for the gradient transition
- Cabinet fillers — choose which individual cabinets do not generate a filler automatically
Productivity Features
- Automatic screen scrolling when you drag or draw near the edge of the workspace. Automatic scrolling works in elevation, 2D, and 3D views
- Hotkeys can override how dimensions locate objects, including skipping and adding objects as you drag your dimension string
- Wall connections with angles join with squared ends
- Search for defaults to quickly locate specific settings
- Rooms have a label panel with several controls, similar to other object labels
- Living area and room dimensions can be toggled to display on a per-room basis
- Labels can be suppressed from the edit toolbar
- Callouts have fill colors, and you can remove the border from callouts
Building-Construction Features
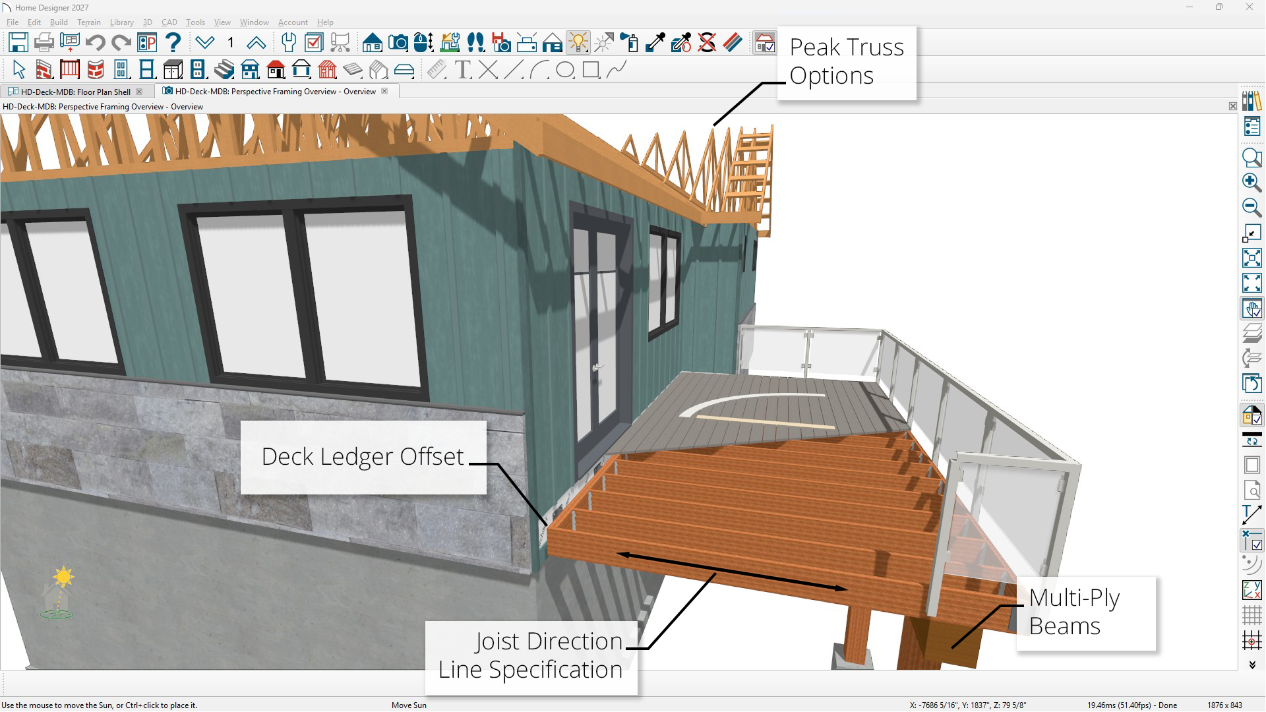
- Deck ledgers can be offset for waterproofing or to limit thermal bridging
- Specify a ply count to create built-up framing members for beams
- Include a truss at each roof peak when automatically generating roof trusses
- Retain manual framing while using auto-rebuild tools. Set framing members to "manual" to prevent them from being rebuilt by the auto-rebuild tools
- Specify materials for the top and bottom wall plates and girts in horizontal framing
- Joist Direction lines — edit the width and framing defaults in the joist line's dialog
Home Designer 2026 New Features Summary
Detailed Features List (PDF)Home Designer 2026 introduced a range of new features while bringing together the best home design capabilities from the previous generation into one comprehensive product. Scroll down to explore the enhancements included in this release.
3D Visualization Features
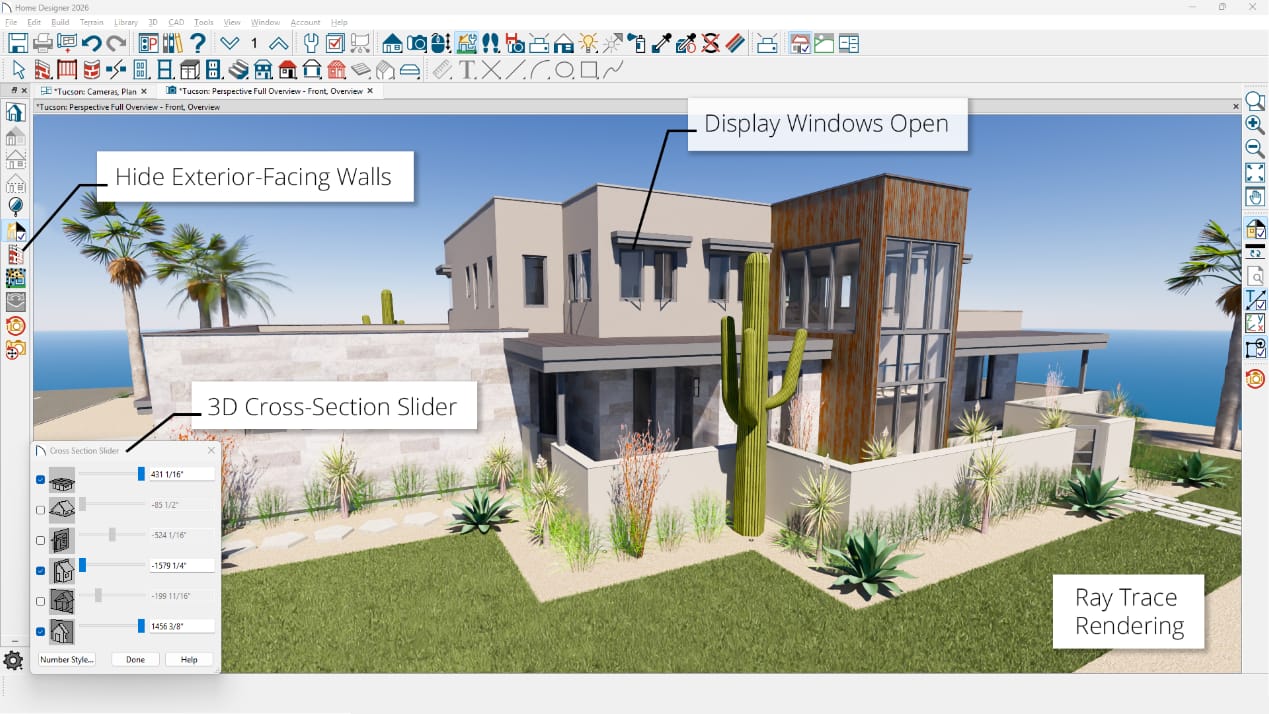
- Real time ray trace rendering—create photo realistic 3D views with the physically based ray trace camera. There's a new category for global illumination to assist in defining rendering attributes.
- Visualize small spaces using the camera setting to hide exterior-facing items, including doors, windows, and electrical, making it easy to see into small rooms and spaces.

- The 3D cross-section slider dialog is now dynamic. Make adjustments to the slider while interacting and navigating in 3D without continually opening and closing the tool.
- Display windows open in 2D and 3D views.
Design & Editing Features
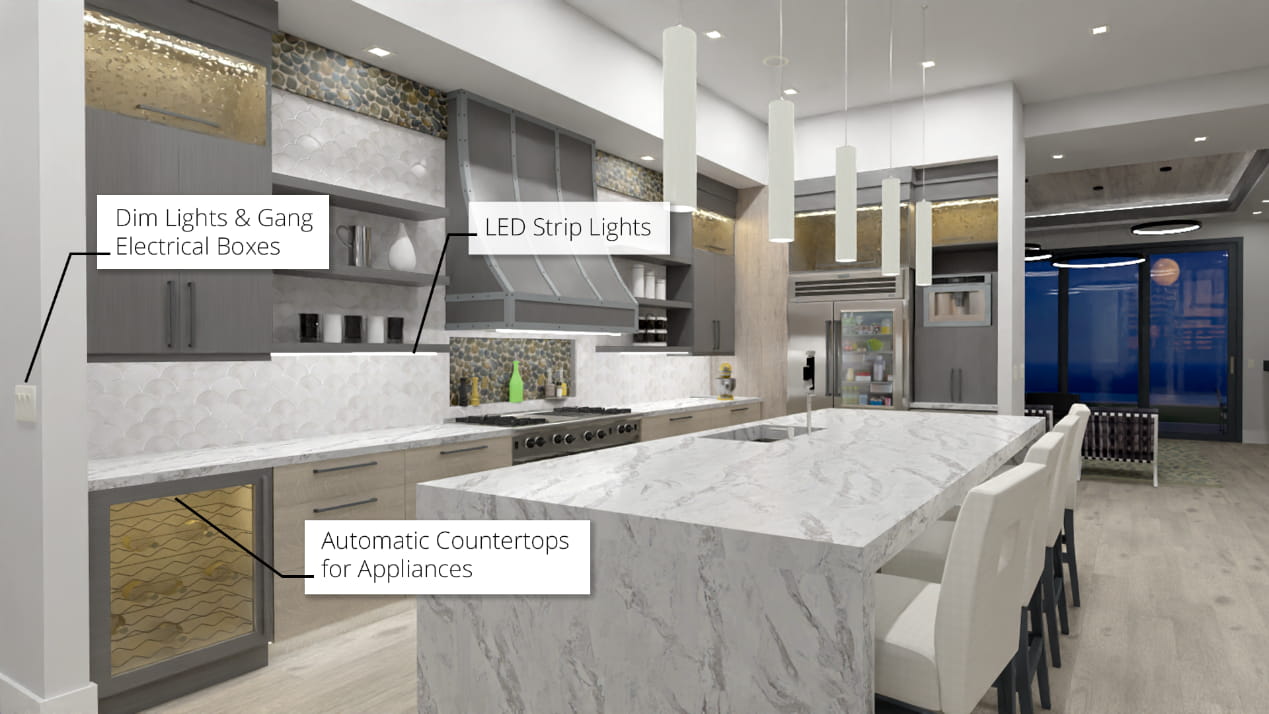
- Electrical box gang tool for better control of switches and outlets.
- Dim lights with the dimming tool to create ideal lighting.
- Rope light tool to create LED strip lights.
- When placing under-counter appliances between two cabinets, like dishwashers, automatic countertops are generated.
- Multi-select walkthrough keyframes for faster editing. Keyframes have a pause option for creating a frame effect for your virtual tours.
- Free 3D Library Catalog Downloads
Productivity Features
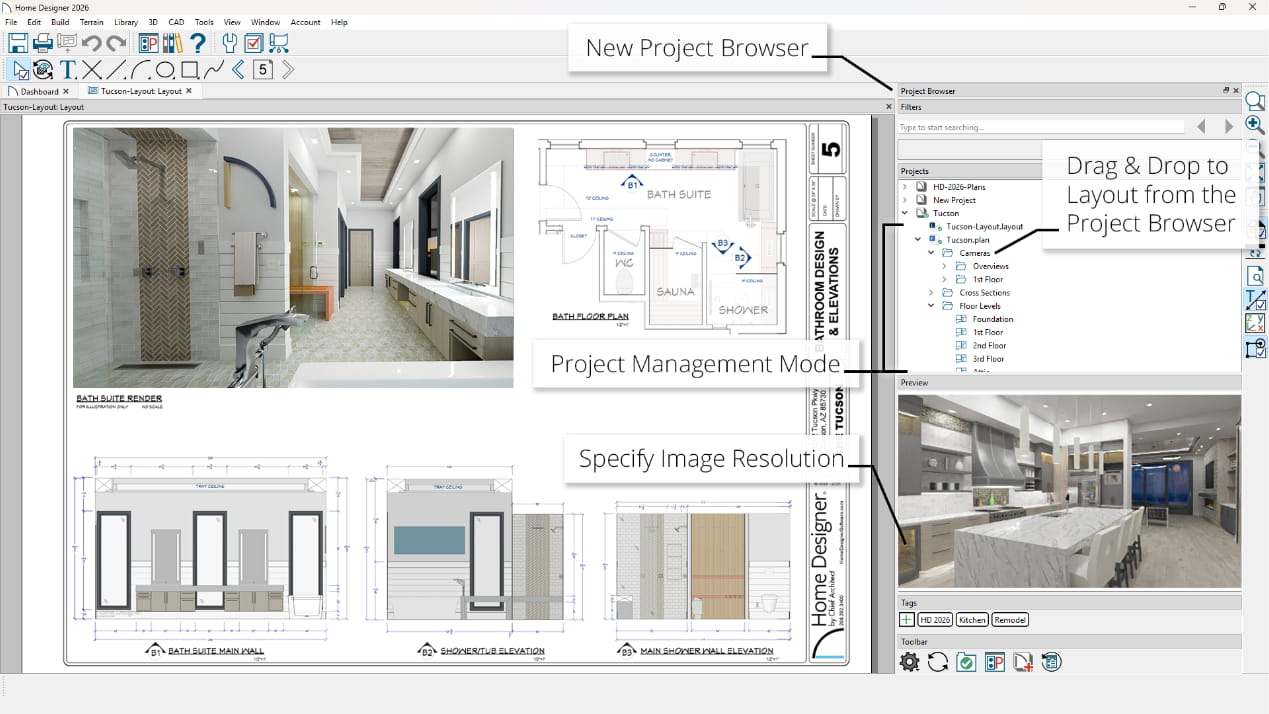
- Project management mode—a new system for organizing plans and layouts into projects. As your design progresses, the project management mode will bundle all referenced files, including plans, revisions, materials, and more, even as you create copies and new plans. When you need to share with another designer or a second computer, export the project, and it will contain everything in a single file.
- A new project browser to manage projects—quickly access floor levels, saved cameras, cross sections, materials lists, and layouts.
- Drag and drop saved views directly from the project browser to your layout page.
- Specify the image resolution when sending 3D views to layout pages.
- Customize what displays in your status bar at the bottom of the screen.
- Custom angle snaps—choose from an entire list or add your own custom angles.
Building-Construction Features
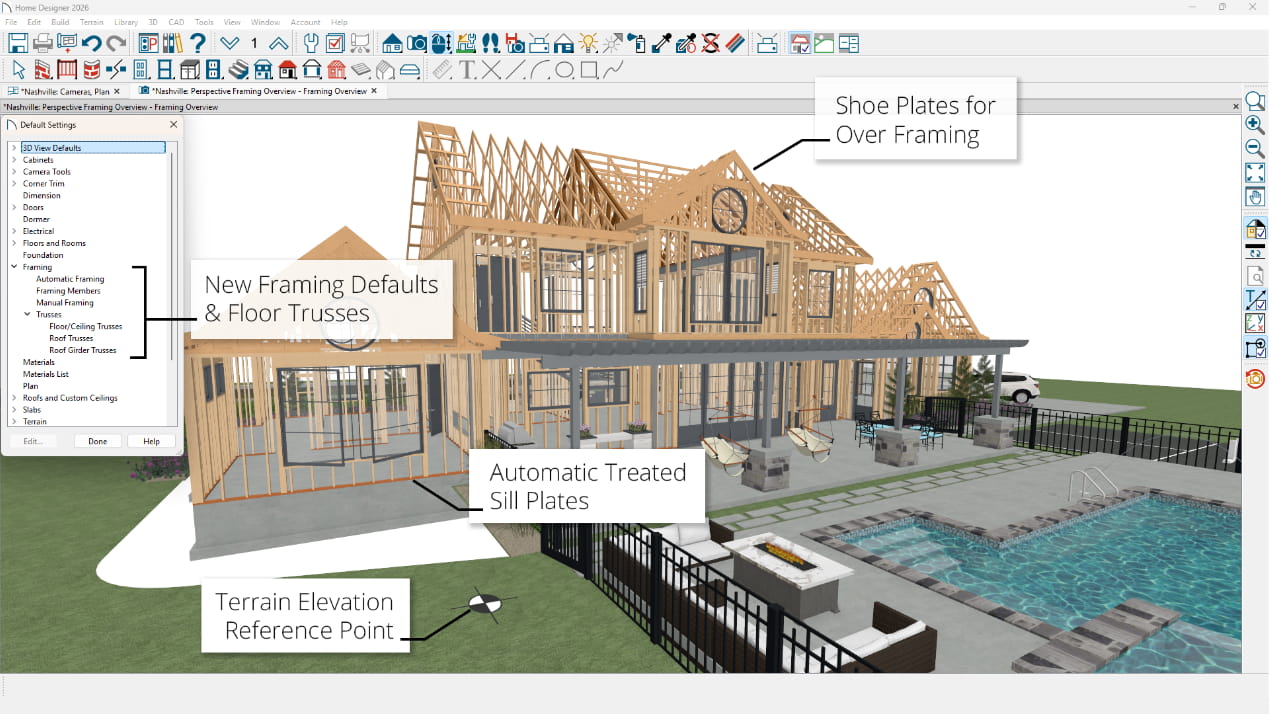
- Framing defaults have been centrally located, and new framing defaults have been added, including floor trusses.
- For overbuild roof framing, control whether or not a shoe plate is generated.
- Control sizing of top and bottom horizontal girts for post frame construction and pole barns.
- Roof defaults include controls for the fill style and label.
- Foundation stem walls build at their actual height, excluding the plate. The automatic sill plate that is generated can be changed to treated.
- Use a terrain elevation reference point to define the terrain's elevation relative to the subfloor.
Home Designer 2025 New Features Summary
Detailed Features List (PDF)The previous generation of Home Designer included three products — Suite, Architectural, and Professional. Below are the features introduced in Home Designer Pro 2025.
Presentation Features
Building-Construction Features
Productivity Features

Drafting & Project Management Features